
ABOUT US
A family-run CAD drafting business built on accuracy and reliability.
Specialist 2D AutoCAD drafting and detailing support for roofing and cladding businesses — working as a trusted extension of your team.
ABOUT A & J DESIGN LTD
Established, experienced and built for the long term.
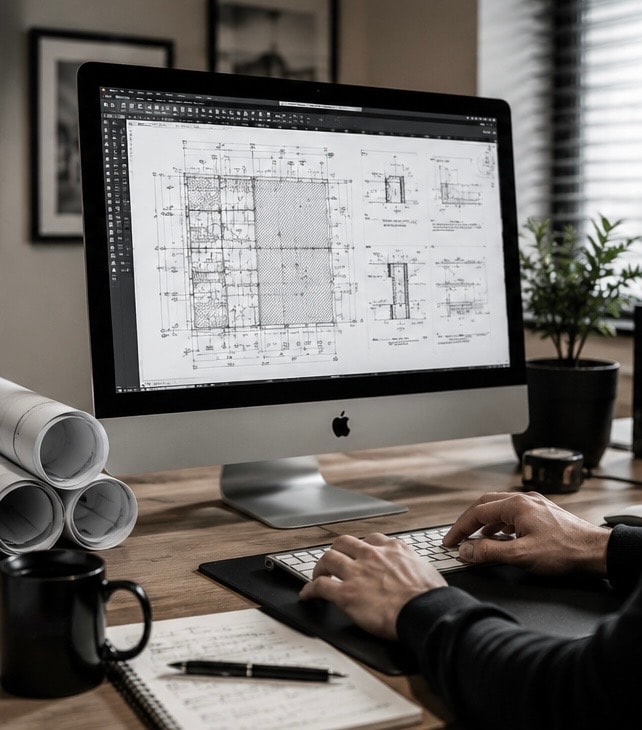
A & J Design Ltd is an established, family-run 2D AutoCAD drafting and detailing business based in the UK. We provide accurate, reliable and practical drawing support to roofing and cladding businesses across the UK.
Incorporated in April 2014, the business is backed by nearly 40 years of industry experience in roofing and cladding. That experience forms the foundation of the straightforward, dependable and professional CAD support we provide today.
Over the years we've built long-term working relationships within the roofing and cladding sector, with much of our work coming through repeat business. We believe that says more about the service we provide than anything else.
OUR EXPERIENCE
Established roofing and cladding experience.
Our established professional experience is specifically within the roofing and cladding industry. We provide detailed 2D AutoCAD drawing support for roofing and cladding projects — producing accurate, production-ready drawing packages to the standard required by specialist contractors and businesses operating within this sector.
We work exclusively in AutoCAD for 2D drafting and detailing. Drawings are produced in DWG format and can also be issued as PDF where required. We do not offer 3D CAD, BIM or Revit services.
The types of drawings we regularly produce include roof plans, elevations, roof and wall specifications, ridge details, eaves details, verge details, cill details, corner details, personnel door details, roller door details, glazing details and detailed construction drawings.
HOW WE WORK
What you can expect from us.
We provide practical outsourced and subcontract CAD drafting support, working from information, specifications and drawing standards supplied for each project. We work to your drawing standards, your formats and your schedule.
Accuracy
Every drawing we produce is checked before it leaves us. We take care with the details because we know that errors in drawings cost time and money on site.
Reliability
We meet our deadlines. If something changes, we communicate early. Our clients rely on us to keep their projects moving, and we take that responsibility seriously.
Communication
We communicate clearly throughout every project — raising queries promptly, confirming scope upfront and keeping you informed of progress. No surprises.
Flexibility
We work to your standards, your formats and your schedule. Whether you need a single drawing or ongoing support, we adapt to fit your workflow rather than the other way around.
SAMPLE DRAWING PACKAGE
See the scope and standard of our work.
Because our drawings are project-specific, we do not publish complete project drawing packages publicly online. However, a comprehensive anonymised roofing and cladding sample drawing package is available to prospective clients upon request — demonstrating the scope, detail and standard of our work.
Available on request
Request a Sample Drawing PackageWHY WORK WITH US
The practical benefits of outsourced CAD support.
No overhead
Get the CAD capacity you need without the cost of additional permanent staff, software licences or equipment.
Consistent quality
Drawings produced to a consistent standard every time, by people who understand what production-ready means for roofing and cladding.
Scalable support
Scale up or down as your workload demands. Use us for a single project or as an ongoing extension of your team.
UK-based
We're based in the UK, working in UK time zones, with an understanding of UK roofing and cladding industry standards and conventions.
Long-term relationships
We work best as a long-term partner. Many of our clients have worked with us for years — we invest in understanding your business and your drawing standards.
Straightforward to work with
No complicated onboarding, no unnecessary process. Send us your brief, we'll confirm scope and timescales, and get on with the work.
Ready to discuss your requirements?
Whether you have a specific project in mind or want to explore ongoing CAD support for your roofing and cladding business, we're happy to talk through how we can help.